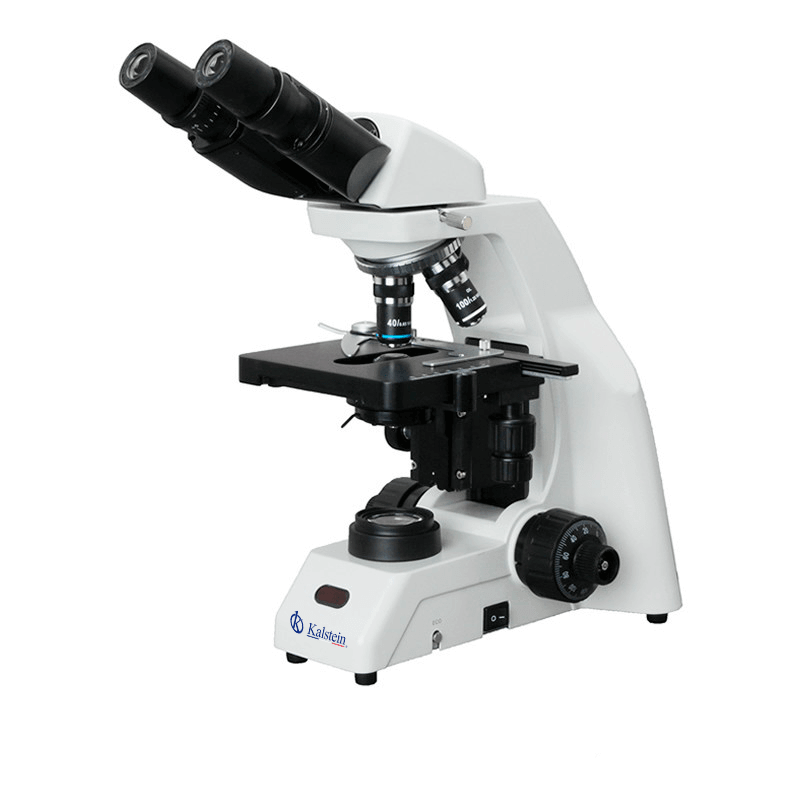
Understanding Measurement Interpretation with the YR0239 Trinocular Microscope
The YR0239 trinocular microscope is a powerful tool designed for precise measurements and observations in various laboratory settings. This article will explore the intricacies of interpreting results and reading measurements effectively with this microscope model. Understanding how to use this equipment can vastly improve the accuracy of your findings, whether in clinical, industrial, or educational applications.
Technical Specifications of the YR0239
| Specification | Details |
|---|---|
| Model | YR0239 |
| Optical System | Finite optical system |
| Eyepiece | WF10X/18 |
| Viewing Head | Seidentopf binocular head inclined at 30°, interpupillary 47-78 mm |
| Coaxial Focus Adjustment | Fine and coarse, fine division of 0.002 mm, mobile range of 25 mm |
| Condenser | Dark field condenser (dry, oil) |
| Weight | 10 kg |
| Dimensions | 27 x 37 x 47 cm |
Principles of Measurement Interpretation with the YR0239
To effectively interpret measurements from the YR0239, one must understand the foundational principles that govern microscopy. The microscope utilizes optical magnification and illumination techniques to enhance visibility of minute structures. The interpretation of these measurements is not only dependent on the inherent capabilities of the microscope but also on the operator's understanding of optics and biological specimens.
One key aspect is the concept of numerical aperture (NA), which defines the ability of the microscope objective to gather light and resolve fine specimen detail at a fixed object distance. The higher the NA, the better the resolution. For the YR0239, the objectives vary from 4X to 100X, each with distinct numerical apertures that directly influence measurement accuracy.
Common Measurement Units and Ranges
When using the YR0239, it’s vital to be familiar with standard measurement units and normal ranges. Common units include micrometers (µm) for measuring cellular structures and millimeters (mm) for larger samples. Each specimen type may exhibit a range of normal values, which are critical for accurate reading and interpretation.
For instance, understanding cellular morphology is essential in clinical settings where pathologists evaluate tissue samples. The YR0239 allows for precise measurements of cell sizes, which can range from 10 to 30 micrometers in diameter for most eukaryotic cells. Familiarity with these values helps distinguish normal from abnormal findings.
Interpreting Results: Error Bars and Measurement Accuracy
The accuracy of measurements taken with the YR0239 can be influenced by several factors, including sample preparation, lighting conditions, and operator technique. Error bars often represent the variability in measurements and are essential for understanding the reliability of data collected through microscopy.
When analyzing results, it is crucial to consider the reproducibility of the measurements. Regular calibration of the YR0239, along with controlled environmental factors, can minimize errors. A common practice is to perform multiple measurements and calculate an average, providing a more reliable interpretation.
Reading Display Outputs and Documentation
The YR0239 may include digital outputs that facilitate the documentation of measurements. Understanding how to read these displays is essential for accurate record-keeping. Measurements can be displayed in various formats, including graphical representations, which depict trends over time.
When documenting results, clarity and precision are key. Ensure that every measurement is recorded with the corresponding unit and context to prevent misinterpretation. This practice is especially important in collaborative settings where multiple operators may refer to shared data.
Common Misinterpretations in Measurement Results
Operators must be vigilant about common pitfalls in measurement interpretation. Misreading scales, overlooking calibration errors, and failing to account for environmental conditions can lead to significant inaccuracies.
For example, not considering the refractive index of the specimen can distort the perceived measurement. Operators using the YR0239 should be trained to recognize these issues and establish a protocol for double-checking their findings.
Sector-Specific Adaptations of the YR0239
The YR0239 trinocular microscope serves diverse sectors, including clinical, industrial, educational, and veterinary fields. Each sector adapts the use of the microscope to meet specific needs.
Clinical Applications
In clinical laboratories, the YR0239 is essential for diagnosing diseases through histopathology. The accurate measurement of cell structures and abnormalities is crucial for effective patient management.
Industrial Applications
In industrial settings, the microscope is utilized for quality control processes. Operators measure the physical properties of materials, ensuring they meet industry standards.
Educational Applications
In educational environments, the YR0239 serves as a teaching tool, helping students understand microscopy principles and measurement techniques.
Veterinary Applications
In veterinary laboratories, the microscope assists in diagnosing animal diseases, enabling accurate measurements of blood and tissue samples.
Frequently Asked Questions
What features of the YR0239 enhance measurement interpretation?
The YR0239's coaxial focus adjustment allows for fine and coarse tuning, which is essential for precise measurements. Additionally, its multiple objective lenses with varying numerical apertures enable accurate observation of different specimen types.
How does the optical system affect measurement accuracy in the YR0239?
The finite optical system of the YR0239 is designed to provide clear, magnified images, which directly impacts the accuracy of measurements. A well-calibrated optical system minimizes aberrations, leading to more reliable results.
What are the common mistakes made when interpreting measurements with the YR0239?
Common mistakes include misreading scales, neglecting to calibrate the microscope, and failing to account for the specimen's refractive index. Operators should be trained to avoid these errors for better accuracy.
How often should the YR0239 be calibrated for optimal measurements?
It is recommended to calibrate the YR0239 before each use or at least once a month, depending on the frequency of use, to ensure accurate measurements.
What are the typical ranges for cellular measurements using the YR0239?
Typical cellular measurements can range from 10 to 30 micrometers in diameter for most eukaryotic cells. Understanding these ranges is crucial for identifying abnormalities in clinical settings.
Can the YR0239 be used for digital documentation of measurements?
Yes, the YR0239 can support digital outputs, allowing for easy documentation and sharing of measurement results among operators.
What maintenance practices improve the lifespan of the YR0239?
Regular cleaning, proper storage, and adherence to calibration schedules will enhance the lifespan of the YR0239 and ensure accurate measurements over time.
If you are looking for a fusion of innovation and quality, you have come to the right place. At Kalstein, we offer you the luxury of exploring our exclusive catalog of laboratory equipment. We manufacture every device to the highest standards of excellence. Our intuitive and seamless online purchasing channels are designed for your convenience, securing the most competitive prices. Hesitate no longer — we bring science to life, it is time to become part of our community.